
BEDS4
BATHS2 full
SQUARE FEET2,204
MLS#1008078
STATUSActive
PROPERTY TYPEResidential - Single Family
SUBDIVISIONHOUSTON PLACE
Property Description
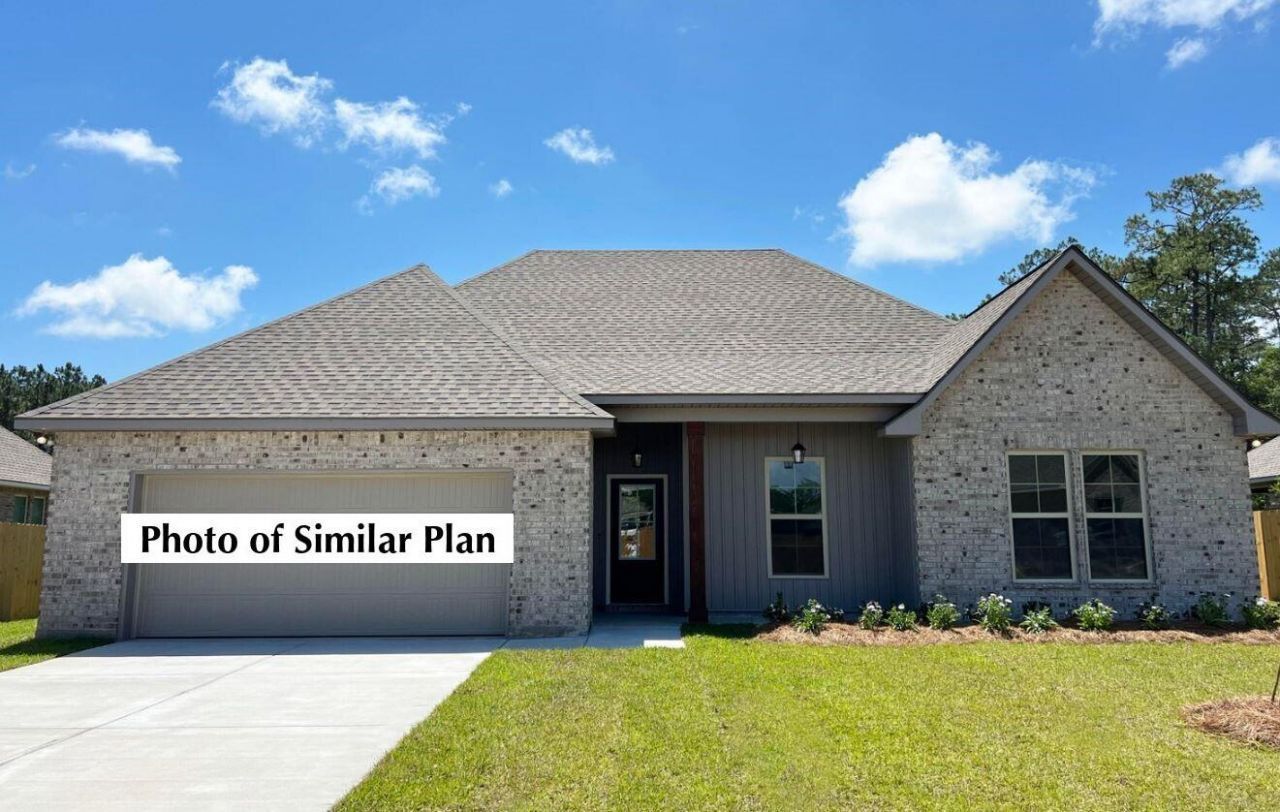
Awesome builder rate plus FREE refrigerator! Restrictions apply. The CAMELLIA V G in Houston Place community offers a 4BR/2BA, open and split design. Upgrades added (list attached). Features: double vanity, garden tub, separate shower, and walk-in closet in master bathroom, kitchen island, walk-in pantry, boot bench in mudroom, covered porches, undermount sinks, cabinet hardware, LED lighting, crown molding, framed mirrors in all bathrooms, landscaping, architectural 30-year shingles, flood lights, and more! Energy Efficient Features: water heater, electric kitchen appliance package, vinyl low E MI windows, and more! Energy Star Partner.
Property Features
Property Type: Residential - Single Family
Cooling: Ceiling Fans, Central Air
Heating: Central
Home Style: Traditional
Lot Size: 0.25 Acres
Stories: 1.0
Year Built: 2026
Feature Descriptions
Appliances: Auto Garage Door Opn, Dishwasher, Disposal, Microwave, Smoke Detector, Stove/Oven Electric, Warranty Provided, Water Heater - Elect
Association Fee Includes: Management
Exterior: Brick, Siding CmntFbrHrdBrd
Financing Terms: Conventional, FHA, VA
Flooring: Floor Vinyl
HOA: Yes
Interior: Breakfast Bar, Ceiling Crwn Molding, Kitchen Island, Lighting Recessed, Pantry, Pull Down Stairs, Shelving, Split Bedroom, Washer/Dryer Hookup
Lot: Curb & Gutter, Interior, Level, Sidewalk
Lot Dimensions: 80x137
Parcel Number: 33-4N-23-2500-0000-0480
Patio/Porch: Patio Covered, Porch
Property Condition: Under Construction
Road Surface: Paved
Rooms Total: 12
Sewer: Septic Tank
Sub Type: Detached Single Family
Utilities: Electric, Public Water, Underground
Window: Window Treatmnt Some, Double Pane Windows
Local Schools
High School: Crestview
Middle School: Davidson
Elementary School: Walker
Listed By / Shown By
Listed By
Agency Name: DSLD Homes Florida LLC
Shown By
Agent Name: Tony Manthey
Agent Phone: (850) 585-5501
Agency Title: Premier Property Group

Estimate Your Payment
Estimated Payment
$ 1,032.44 per month $912.81 Principal & Interest $0.00 Property Tax (data not provided by mls) $119.63 Homeowner's InsuranceChange Payment Information
Privacy Policy / DMCA Notice / ADA Accessibility


This site is hosted, designed and copyright
© 1994 - 2026 by
Delta Media Group, Inc. -- Patent Pending --
2910 Houston Place Drive | MLS# 1008078
This single family home located at 2910 Houston Place Drive, Crestview, FL 32539 is currently listed for sale with an asking price of $410,147. This property was built in 2026 and has 4 bedrooms and 2 full baths with 2204 sq. ft. Houston Place Drive is located in the HOUSTON PLACE subdivision. Search HOUSTON PLACE real estate on tonymanthey.premierfl.com today.