
BEDS5
BATHS4 full
SQUARE FEET3,024
MLS#1008050
STATUSActive
PROPERTY TYPEResidential - Single Family
SUBDIVISIONCASA MARINA S-D
Property Description
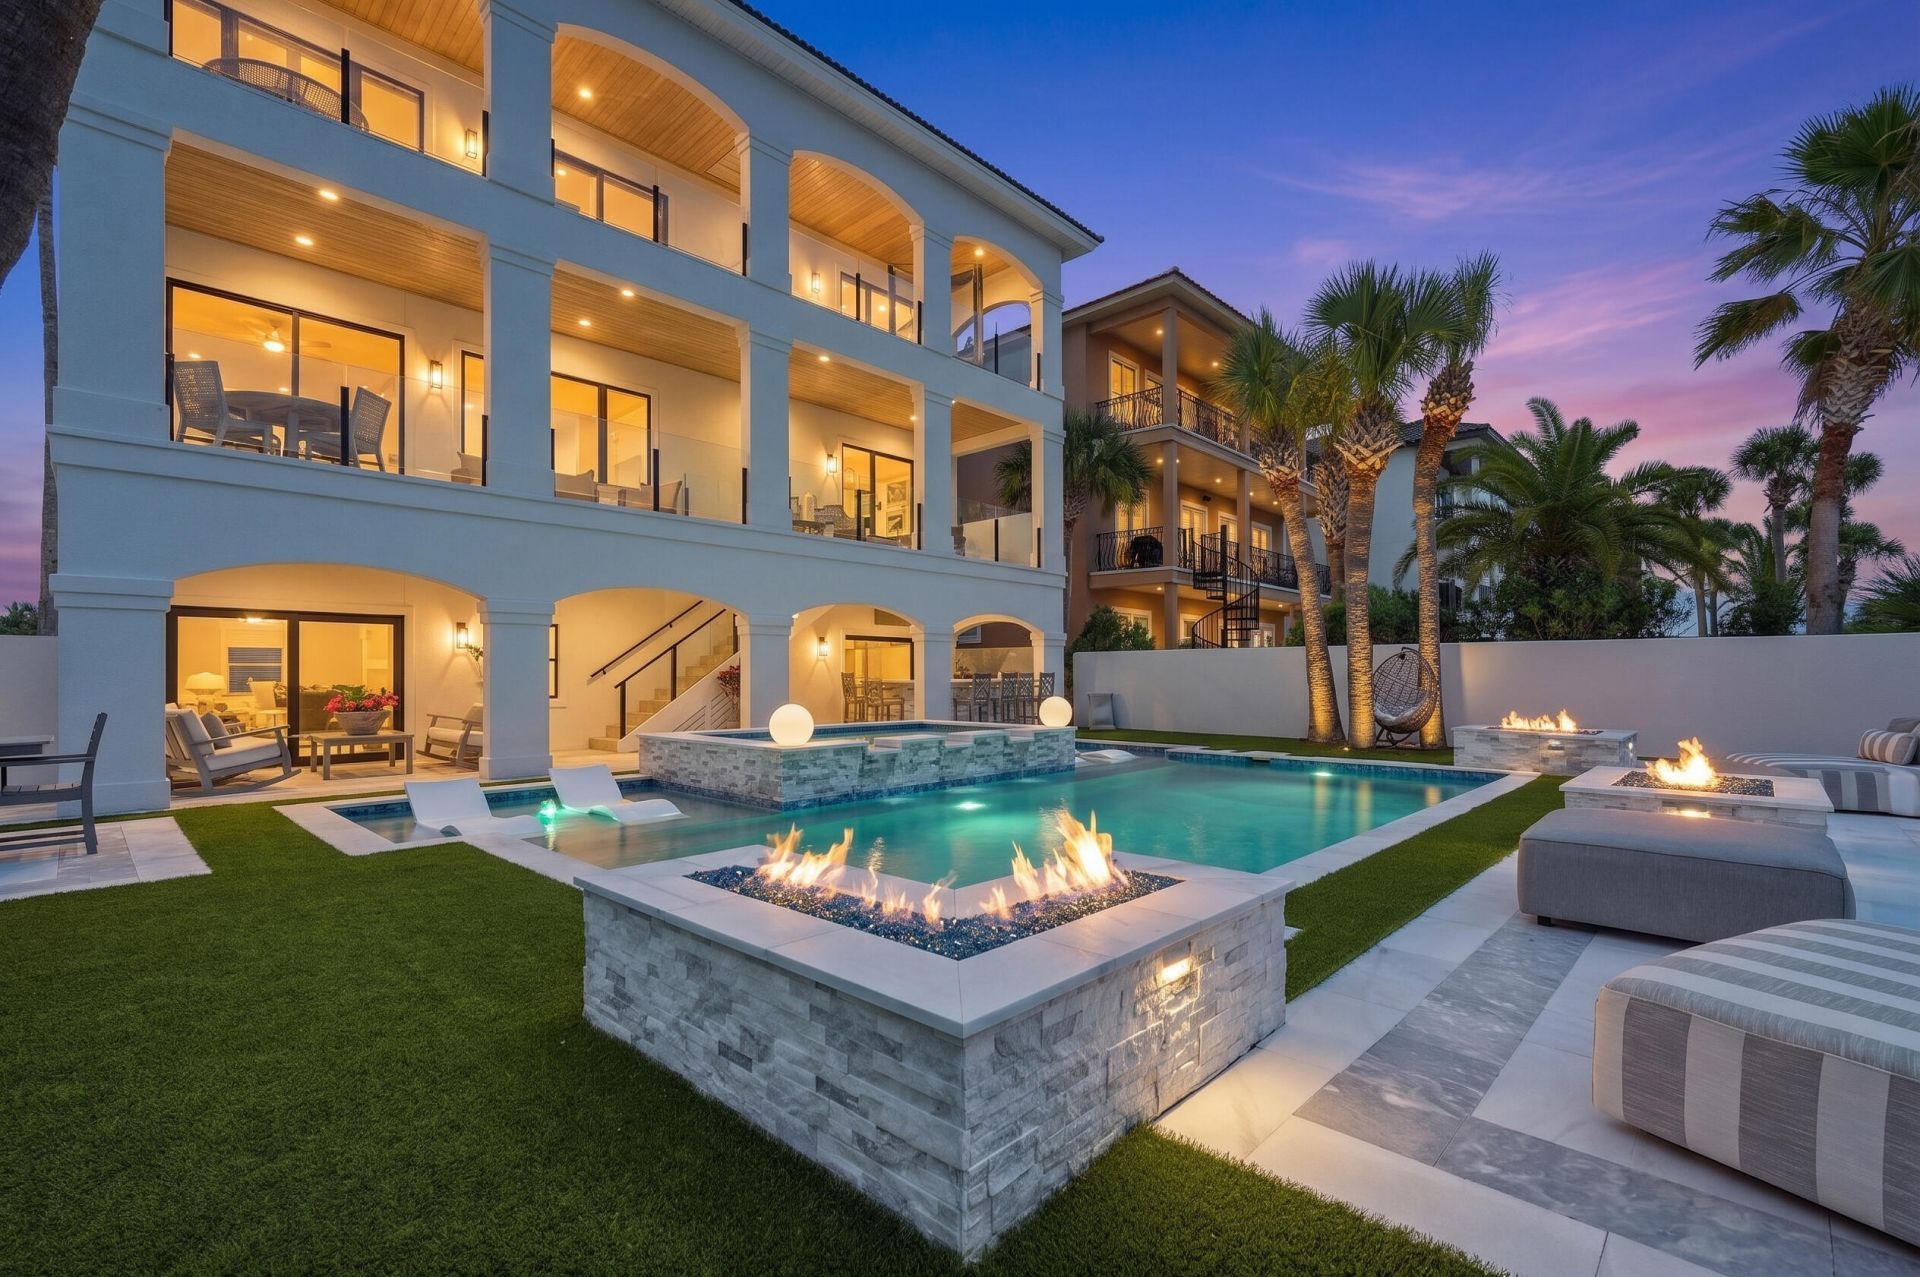
Rarely does an opportunity like this come along!For the first time in years, tour the private bayfront residence of a renowned interior designer and experience a spectacular million-dollar transformation, meticulously crafted over the course of three years.Her vision for luxury coastal living -- seamlessly connect elegant interior spaces with expansive outdoor living areas and resort-style amenities -- all framed by breathtaking views of Choctawhatchee Bay. Mission accomplished!Welcome to 2580 Cayenne Lane in highly sought-after Casa Marina; an exclusive bayfront enclave with 18 homesites that is strategically positioned across from protected beach, and offers secure gated access for those who value privacy.Built for coastal durability, this 3-story, 5 BR/4 Bathroom, ''Coastal Mediterranean'' features storm-resistant concrete and stucco construction, complemented by a newly painted exterior and a durable concrete tile roof.There are 14 mature palm trees planted on site, along with expansive tumbled paver driveway (capable of parking 14 vehicles), and a sweeping staircase leading you to resort-style living with panoramic bay views. More on the resort-style pool and bayfront amenities... a little later.Step inside to elevated ceilings with white-washed brick masonry accent wall, luxury moldings and trim, hand scraped wood floors inspired by coastal driftwood... and a wall of windows offering unparalleled views of the bay.While the home offers 3 kitchens (continued) the second-floor primary kitchen boasts white cabinetry with soft-close features, luxury quartz with striking veining, subway tile backsplash, quartz island with built-in accent shelving, mini walk-in pantry with custom shelving, etched/frosted glass pantry door... and Fisher & Paykel appliances. There's also formal dining space with designer accent lighting.The wall of windows flood the spacious living room with light and play host to newly installed motorized shades. Sliders lead to a 2nd story balcony that spans the entire width of the home and includes slip-rated porcelain tile flooring and frameless glass safety railing curated to complement (never detract) from the waterfront vista. The designer also added white-washed Floridian pine tongue and groove ceiling (above each balcony) and redesigned the outdoor staircase leading to each floor.There is a guest bedroom on the second floor with a coastal-inspired color palette, crown molding, spacious closets, wood floors, bay views and a neighboring travertine bathroom that includes Italian-inspired custom walk-in shower with glass enclosure and granite bench seating.Your journey to the lower or upper level begins with a choice; ascend the elegant staircase or enjoy the convenience of a private elevator. Recently restored, the elevator has been intentionally left as a blank canvas, allowing you to personalize your view with custom wallpaper, artwork or bespoke mural... creating a one-of-a-kind experience on every ride.The third floor is home to two luxurious master suites and a beautifully appointed guest bedroom. The primary master suite offers elevated sophistication and STUNNING VIEWS. The owner added a touch of whimsy with designer bubble lighting... her nod to the coastal waters and nautical vibe. She also added an owner's lounge area, built-in shoe gallery, walk-in closet with custom storage and serene ensuite.The ensuite offers 360-degree views of the bay, whether standing in the frameless glass shower accented by dimensi
Property Features
Property Type: Residential - Single Family
Cooling: Ceiling Fans, Central Air
Fenced: Yes
Garage: 1 car attached
Heating: Natural Gas
Home Style: Beach House
Lot Size: 0.23 Acres
Stories: 3.0
Year Built: 2005
Feature Descriptions
Appliances: Auto Garage Door Opn, Dishwasher, Microwave, Range Hood, Refrigerator, Refrigerator W/IceMk, Stove/Oven Gas, Water Heater - Gas, Water Heater - Tnkls
Association Fee Includes: Accounting, Land Recreation, Management, Security, Trash
Community Features: Dock, Dumpster, Fishing, Gated Community, Pets Allowed, Waterfront
Days on Site: 1
Exterior: Stucco
Exterior: Balcony, BBQ Pit/Grill, Boat Slip, Boatlift, Dock, Fenced Back Yard, Hot Tub, Pool - Gunite Concrt, Shower, Summer Kitchen
Fencing: Fenced Privacy
Financing Terms: Conventional, FHA, RHS, VA, Other
Fireplace: Fireplace
Fireplace Y/N: Yes
Flooring: Floor Hardwood, Floor Tile
HOA: Yes
Hot Tub: Yes
Interior: Built-In Bookcases, Ceiling Crwn Molding, Ceiling Raised, Ceiling Tray/Cofferd, Elevator, Fireplace, Guest Quarters, Kitchen Island, Lighting Recessed, Newly Painted, Pantry, Shelving, Split Bedroom, Washer/Dryer Hookup, Wet Bar, Woodwork Painted
Lot: Cleared, Covenants, Interior, Level, Restrictions, Within 1/2 Mile to Water
Lot Dimensions: 162x62
Parcel Number: 06-2S-23-0335-0000-0030
Parking: Guest, Oversized, Other
Patio/Porch: Patio Covered, Porch, Porch Open
Pool Features: Pool - Heated, Pool - In-Ground, Pool Type
Property Condition: Renovated, Construction Complete
Road Frontage: Private Road
Road Surface: Paved
Rooms Total: 16
Sewer: Public Sewer
Special View Info: Bay
Sub Type: Detached Single Family
Utilities: Electric, Gas - Natural, Public Water, TV Cable
Waterfront: Bay
Window: Double Pane Windows, Storm Windows
Local Schools
High School: Choctawhatchee
Middle School: Meigs
Elementary School: Shalimar
Listed By / Shown By
Listed By
Agency Name: Coldwell Banker Realty
Shown By
Agent Name: Tony Manthey
Agent Phone: (850) 585-5501
Agency Title: Premier Property Group

Estimate Your Payment
Estimated Payment
$ 6,041.36 per month $5,341.36 Principal & Interest $0.00 Property Tax (data not provided by mls) $700.00 Homeowner's InsuranceChange Payment Information
Privacy Policy / DMCA Notice / ADA Accessibility


This site is hosted, designed and copyright
© 1994 - 2026 by
Delta Media Group, Inc. -- Patent Pending --
2580 Cayenne Lane | MLS# 1008050
This single family home located at 2580 Cayenne Lane, Shalimar, FL 32579 is currently listed for sale with an asking price of $2,399,999. This property was built in 2005 and has 5 bedrooms and 4 full baths with 3024 sq. ft. Cayenne Lane is located in the CASA MARINA S-D subdivision. Search CASA MARINA S-D real estate on tonymanthey.premierfl.com today.